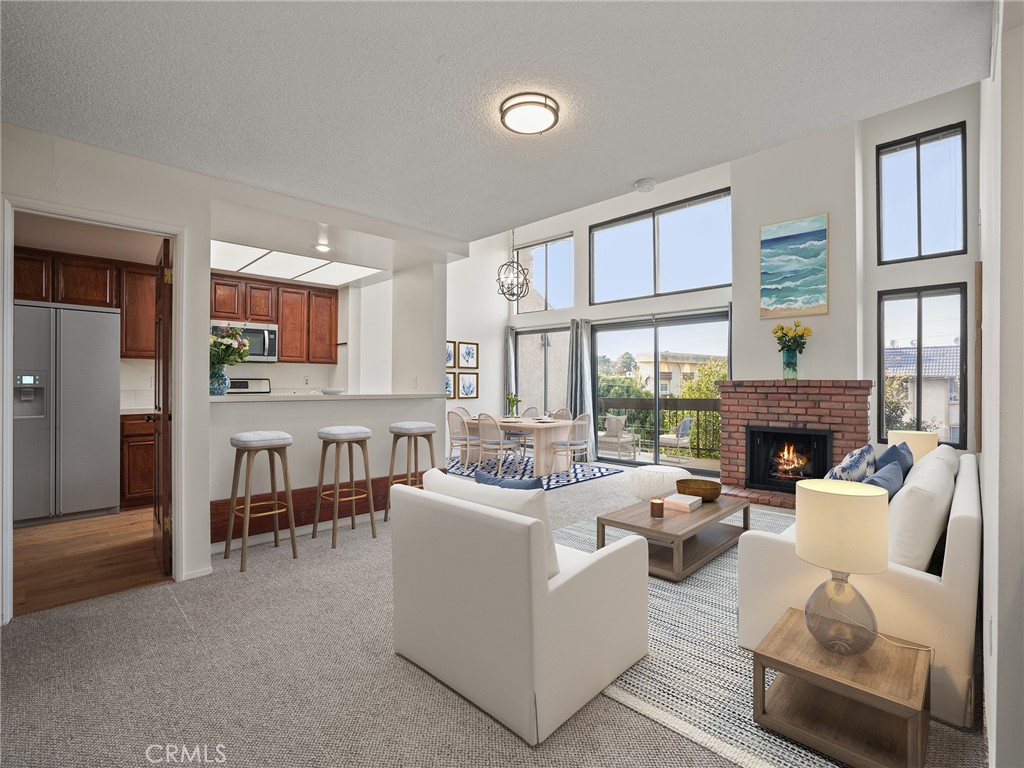
An extraordinary opportunity to own a stunning top-corner penthouse spanning approximately 1,875 square feet. This is one of only nine residences of its size, the largest floor plan in the Pacific Club and among the largest condos in Playa del Rey. This premium northwest-facing sanctuary delivers exceptional privacy, tranquility, and elevated living in one of Playa del Rey's most sought-after communities.
The expansive layout features a versatile loft on the second level with two spacious bedrooms two full bathrooms, and in-unit laundry hook-ups on the main level. Soaring ceilings and dramatic walls of windows flood the home with natural light while inviting in refreshing ocean breezes. Two generous private balconies, surrounded by lush greenery, extend your living space outdoors.
Recent minor updates, the residence showcases new wood laminate flooring in the kitchen and bathrooms, fresh paint, new countertops, and contemporary lighting. The open-concept kitchen flows seamlessly into the main living and dining areas and offers abundant storage throughout. The loft provides flexibility as a third bedroom, executive home office, or private guest retreat.
The large primary suite features a private balcony, an expansive cedar-lined walk-in closet with a beautifully remodeled walk-in shower, luxurious soaking tub, and expansive vanity with dual sinks.
Residents of the Pacific Club enjoy resort-style amenities including two sparkling pools, multiple spas, a state-of-the-art fitness center, multi-purpose sports court, steam rooms, saunas, and 18-hour concierge service. Two side-by-side parking spaces with direct garage access complete the offering.
Ideally located minutes from the beaches of Playa del Rey, acclaimed dining, parks, schools, major freeways, and LAX. Exciting new development nearby includes Lulu's Place -- a planned $100 million, 35-acre educational and wellness campus breaking ground in April 2025 with anticipated completion in 2027.
Great opportunity for an investor or buyer looking to add to their profile for income property. Be sure to view the property video via the virtual tour link. Photos have been virtually staged.
Laundry roomWasher Hookup, Gas Dryer Hookup, Inside, Laundry Closet
FireplaceGas, Living Room
AppliancesDishwasher, Gas Oven, Gas Range, Microwave, Water Heater
FlooringCarpet, Vinyl, Wood
Total Bedrooms:2
Full Bathrooms:2
Other Interior FeaturesWet Bar, Breakfast Bar, Balcony, Breakfast Area, High Ceilings, Open Floorplan, Quartz Counters, Two Story Ceilings, Bar, All Bedrooms Down, Bedroom on Main Level, Loft, Main Level Primary, Primary Suite
Area & Lot
Lot Area4.64 Acres
Living area1,875 Sq.Ft.
MLS® IDSB26167997
Year Built1981
School DistrictLos Angeles Unified
View DescriptionNeighborhood,Trees/Woods
TypeCondo
StatusSold
Exterior
Stories2
PoolAssociation
Air conditioningCentral Air
Heat typeCentral, Forced Air
Water SourcePublic
Garage Space2.0
Security FeaturesPrewired, Carbon Monoxide Detector(s), Fire Detection System, Fire Sprinkler System, Security Gate, 24 Hour Security, Resident Manager, Smoke Detector(s)
SewerPublic Sewer
ParkingAssigned, Direct Access, Garage, Gated, Side By Side
Get assistance in determining current property value, crafting a competitive offer, writing and negotiating a contract, and much more. Contact Lisa today to discuss all your real estate needs!